Prestige Falcon City

Pre Launch

Prestige Thane

By Prestige

At Kolshet Road, Thane West

Luxurious 2, 3 & 4 BHK Residence

₹ 1.60 Cr* Onwards

Get Luxury Walkthrough

Tailored For You

    Overview

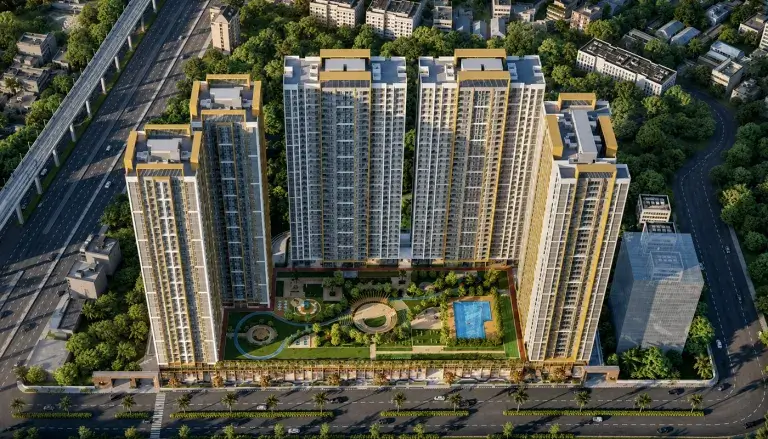
    Prestige Falcon City Thane is an upcoming premium residential project by Prestige Group, offering the potential for modern luxury living in one of Thane’s evolving residential destinations. Designed for homebuyers searching for Prestige projects in Thane, premium residences, and upcoming property opportunities, the development is planned around contemporary architecture, thoughtfully designed homes, modern amenities, and comfortable urban living. With its focus on quality, lifestyle, connectivity, and efficient residential spaces, Prestige Falcon City Thane is positioned to attract families and investors exploring the latest residential developments in Thane.

    Prestige Falcon City Thane is planned to offer a refined residential experience with spacious layouts, ample natural light, modern finishes, and lifestyle-focused amenities. As an upcoming residential project in Thane, it may appeal to buyers looking for luxury apartments in Thane, premium flats in Thane, and new launch properties from a reputed real estate developer. Homebuyers exploring residential projects in Thane West can consider Prestige Falcon City Thane as a potential option for contemporary living and long-term residential value.

    Highlights Of Prestige Thane
    Amenities

    Proposed Area & Pricing
    Typology

    2 BHK

    Carpet Area

    700–750 sq.ft.

    Price

    ₹1.60 Cr* Onwards

    Typology

    3 BHK

    Carpet Area

    1025–1050 sq.ft.

    Price

    ₹ 2.45 Cr* Onwards

    Typology

    4 BHK

    Carpet Area

    1500 sq.ft.

    Price

    ₹ 3.50 Cr* Onwards

    Site & Floor Plan Of Prestige Thane
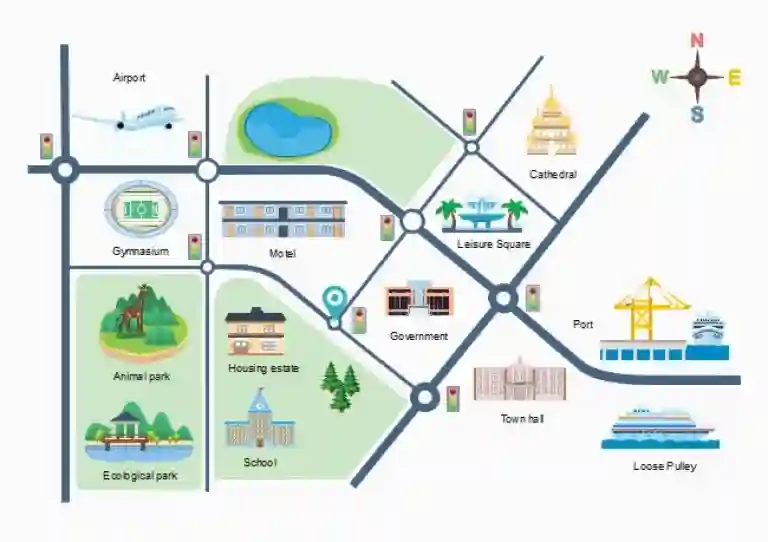
    Location Map
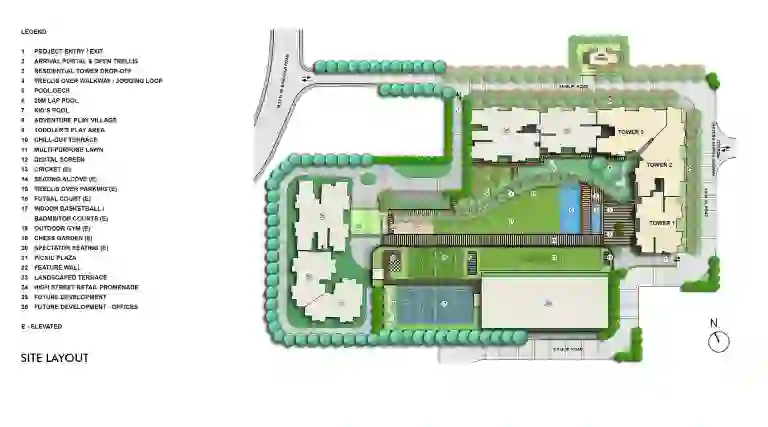
    Master Plan Layout
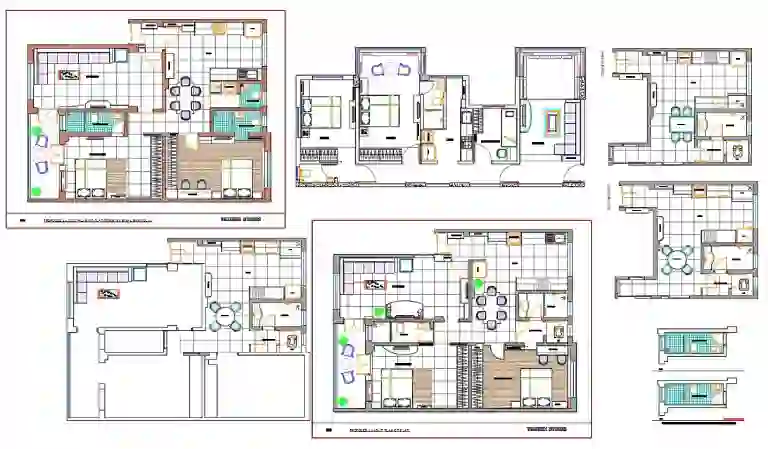
    Unit Plan Layout

    Site & Floor Plan Of Prestige Thane
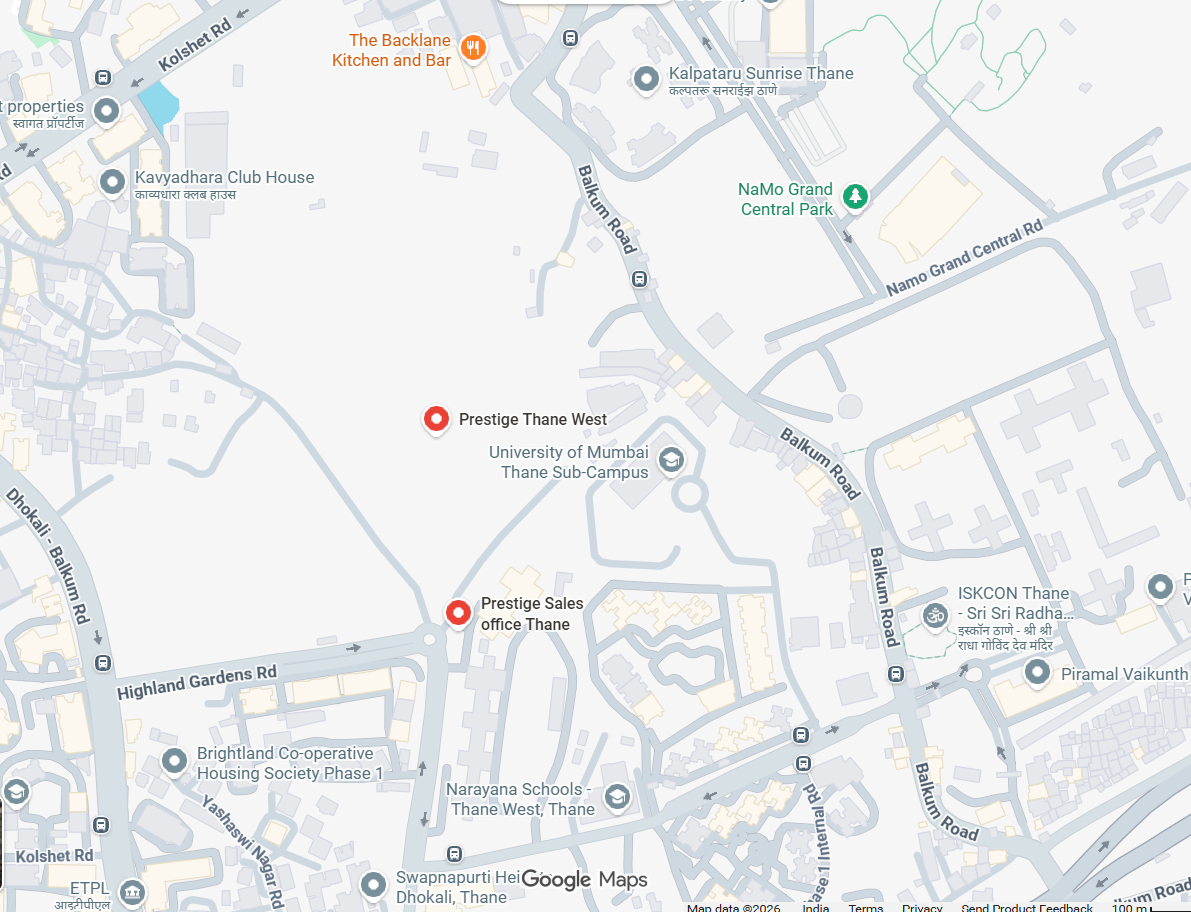
    Key Connectivity

    Ghodbunder Road

    1.0 km

    Thane Railway Station

    4.5 km

    Mumbai Metro Line 5

    Upcoming

    Eastern Express Highway

    1.5 km

    D Mart, Manpada

    0.3 km

    Korum Mall

    3.5 km

    Viviana Mall

    2.8 km

    Tikuji-ni-Wadi

    2.5 km

    Upvan Lake

    2.5 km

    Sanjay Gandhi National Park

    ~8 km

    Yeoor Hills

    5.0 km

    Orchids The International School – Nearby

    Singhania School – Nearby

    VIBGYOR High – Nearby

    D.A.V. Public School – Nearby

    Fortis Hospital – Nearby

    Horizon Hospital – Nearby

    Bethany Hospital – Nearby

    Kaushalya Hospital – Nearby

    Mumbai Metro Line 4 (Wadala–Thane–Kasarvadavali)

    Mumbai Metro Line 5 (Thane–Bhiwandi–Kalyan)

    Thane–Borivali Twin Tunnel Project

    Balkum–Ghodbunder Road Expansion & Coastal Connectivity Plan

    FAQ's - Prestige Thane

    Where is Prestige Thane Located ?

    Prestige Thane is a premium residential project Near Kolshet Road, Thane west, Mumbai, offering thoughtfully designed 2 BHK, 3 BHK & 4 BHK apartments with modern amenities, excellent connectivity, and a comfortable lifestyle.

    You can book by EOI Priority Pass Access with a non-bankable cheque of ₹1 Lakh in favour of “PRESTIGE GROUP”. Actual pricing, layouts, payment plans, and project details will be revealed at the official launch.

    Prestige Thane offers spacious 2 BHK, 3 BHK and 4 BHK apartments designed with modern layouts to suit the needs of families and professionals.

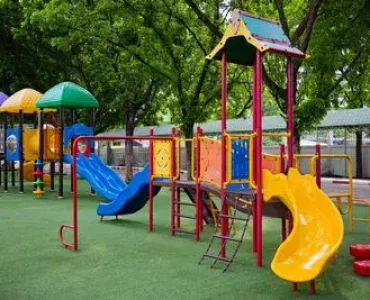
    Prestige Thane offers a range of lifestyle amenities, including a swimming pool, gymnasium, landscaped gardens, children's play area, jogging track, indoor games, yoga space, and other recreational facilities.

    The Prestige Thane offers quality construction, thoughtfully planned homes, premium amenities, and a strategic location in Mumbai, making it a suitable choice for homebuyers seeking comfort and convenience.

    Yes, Prestige Thane enjoys good connectivity to key commercial hubs, transport links, schools, hospitals, and everyday conveniences, making daily commuting easier.

    Prestige Thane is suitable for families, working professionals, and homebuyers looking for modern residences in a well-connected location in Mumbai with lifestyle-focused amenities.

    Prestige Thane is suitable for families, working professionals, and homebuyers looking for modern residences in a well-connected location in Mumbai with lifestyle-focused amenities.

    To learn more about Prestige Thane, including floor plans, amenities, pricing, and availability, you can explore the project website or submit an enquiry through the contact form.

    Estimate Your Monthly Home Loan EMI

    Adjust the loan amount, interest rate, and tenure to get a quick EMI estimate before you speak with your team or lender.

    Rs.
    % p.a.
    Years
    ESTIMATED RESULT
    MONTHLY EMI
    Rs. 1,30,173
    TOTAL INTEREST
    Rs. 1,62,41,636
    TOTAL PAYMENT
    Rs. 3,12,41,636
    PRINCIPAL SHARE
    Rs. 1,50,00,000
    Interest Share 52%
    Interest Principal

    This is an indicative estimate. Final EMI can vary based on lender policy, processing charges, insurance, and sanction terms.

    Agent MahaRERA No. –

    Project MahaRERA No. – Coming Soon

    Disclaimer : The information provided on this website is for informational, polling, and interest-generation purposes only and does not constitute an offer, invitation, or solicitation for sale or purchase. The project mentioned is currently under RERA registration with MahaRERA and does not yet have a RERA registration number. The name and images displayed are for branding and illustrative purposes only and may not represent the actual project. No sale, booking, or transaction is being facilitated through this website. The website is managed by CP Name , a RERA-authorized real estate agent. By submitting your details, you consent to your information being shared with RERA-registered developers for polling and interest purposes and to receiving related updates via phone, SMS, WhatsApp, or email. All website content is protected by applicable copyright and intellectual property laws.

    Scroll to Top